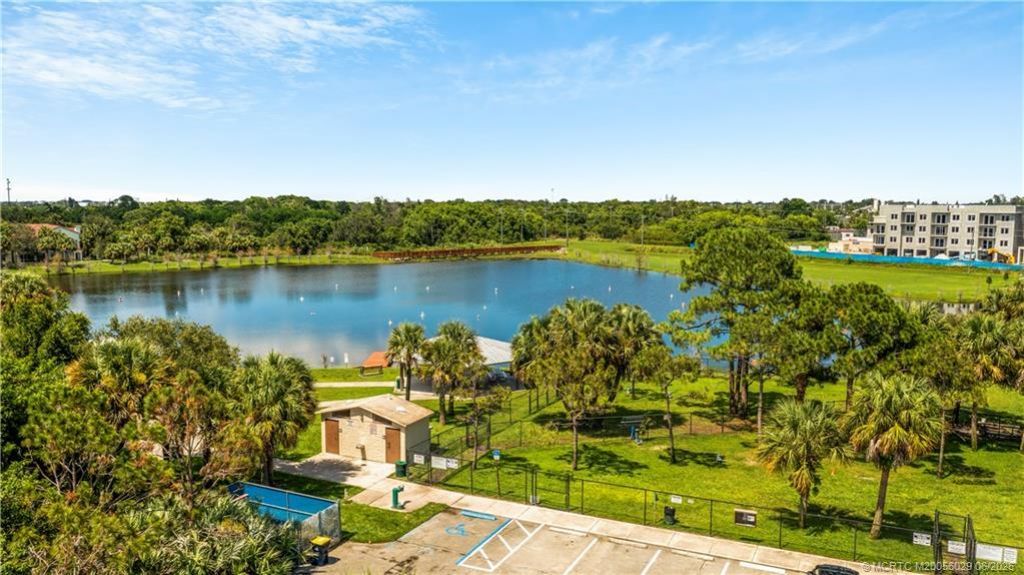
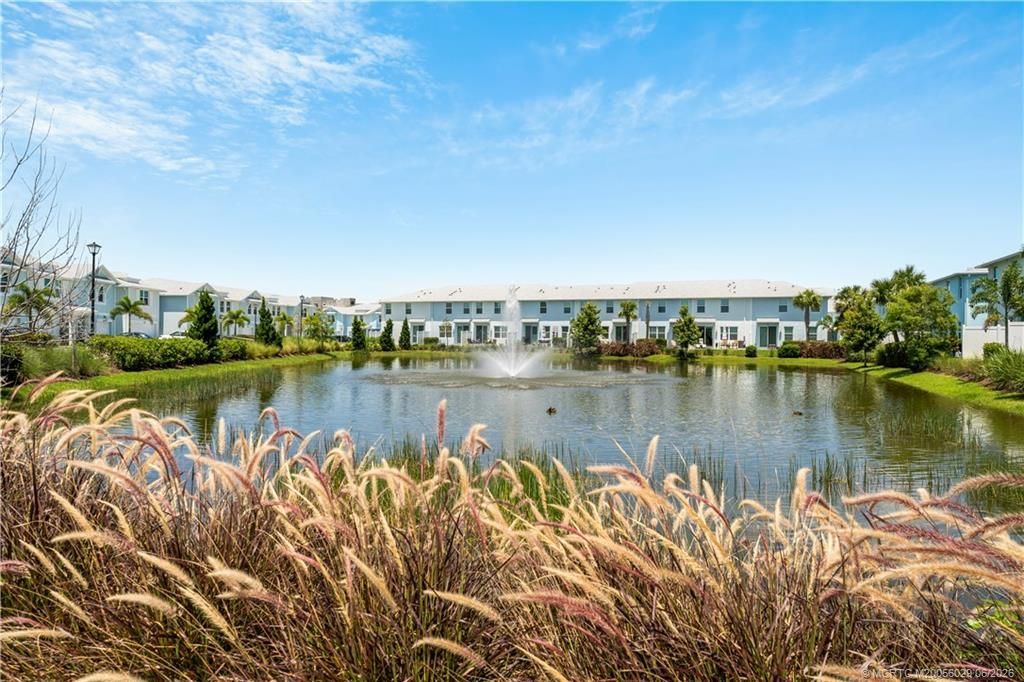
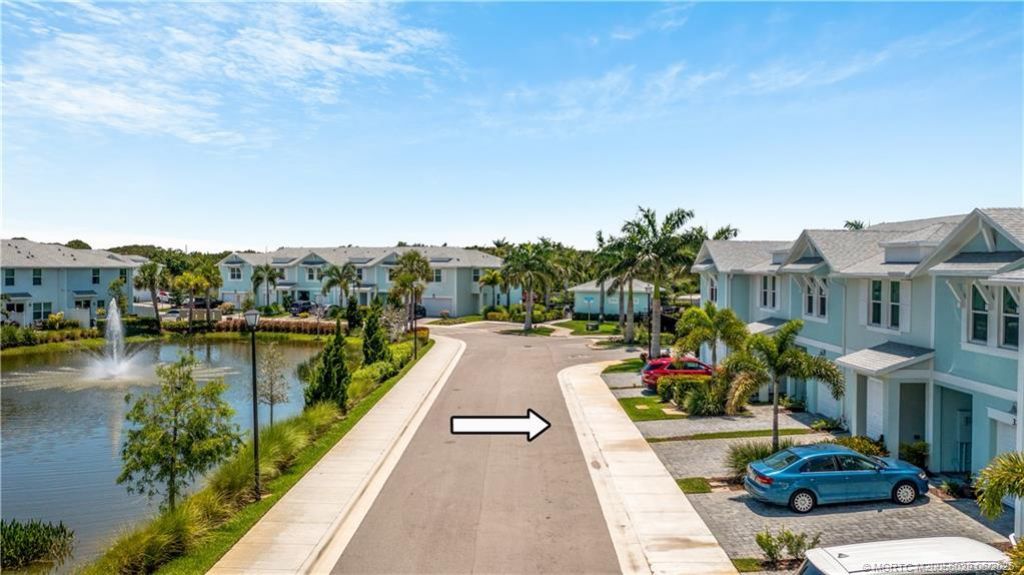
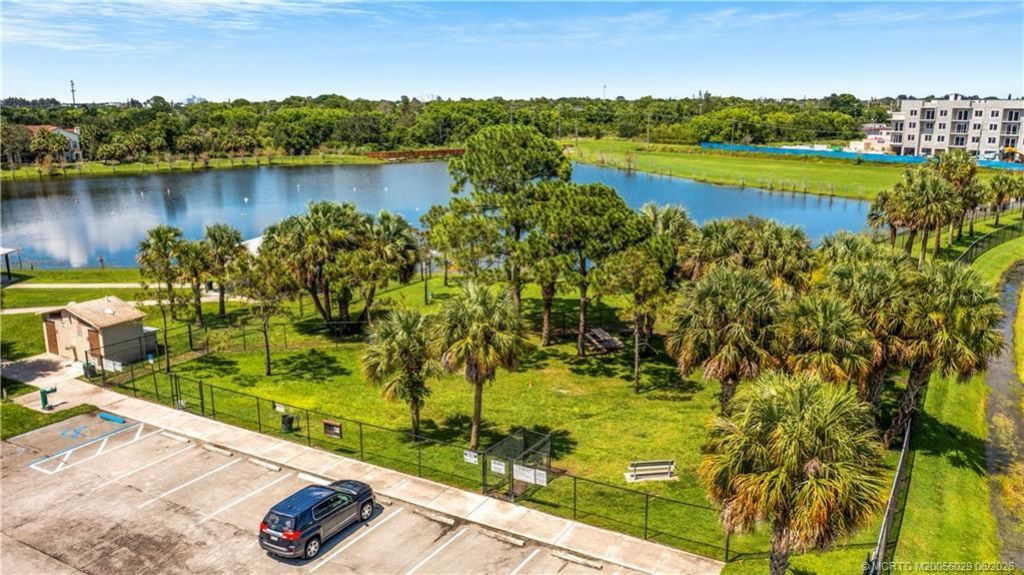
325 SE Halifax Lane, Stuart, FL 34994 Photo

32 Total Photos [Click to View All]

325 SE Halifax Lane Stuart, FL 34994
$409,900
  • Beds
    3
  • Baths
    2 full 1 partial
  • Total Square Feet
    1,485
  • Lot Size
    0.04 acre(s)

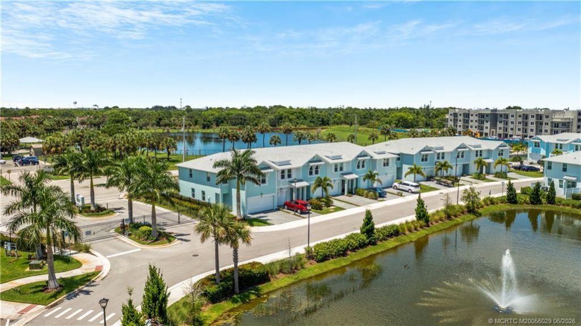
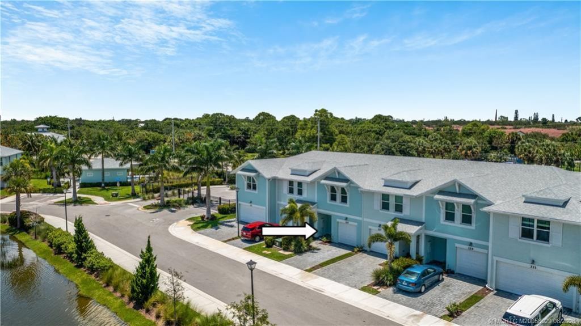
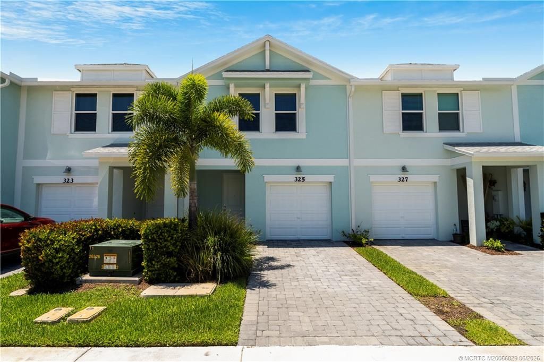
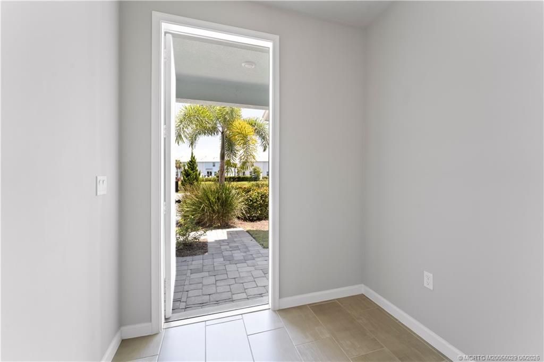
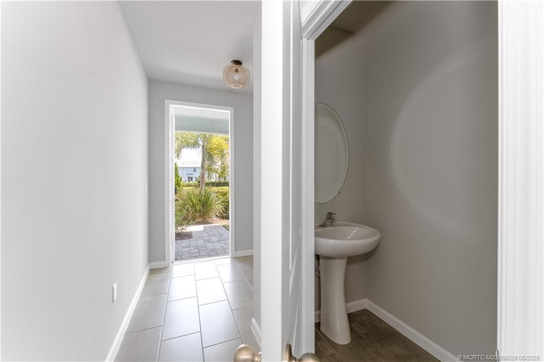
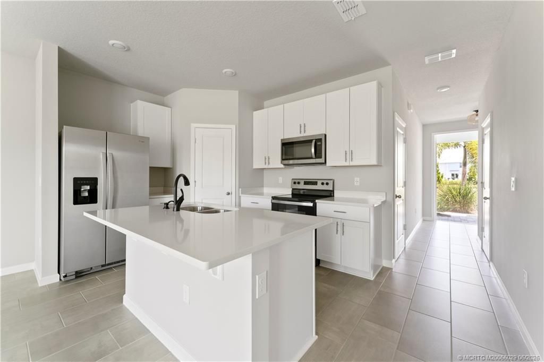
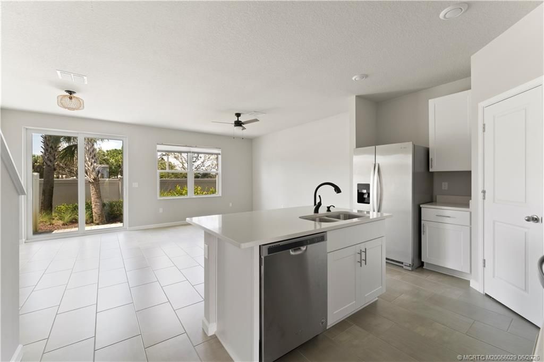
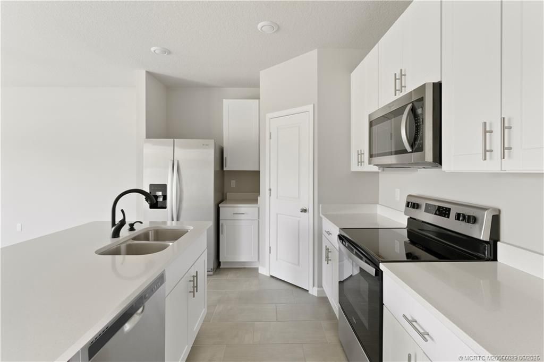
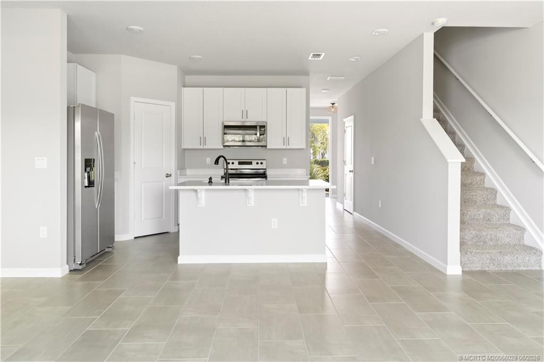
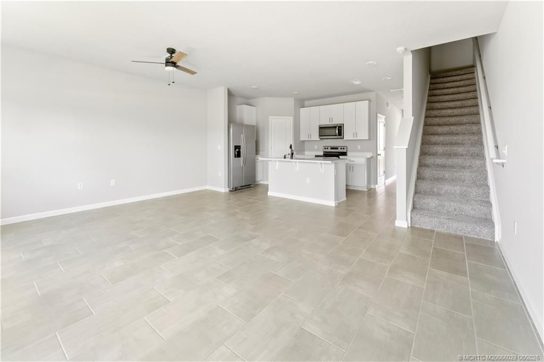
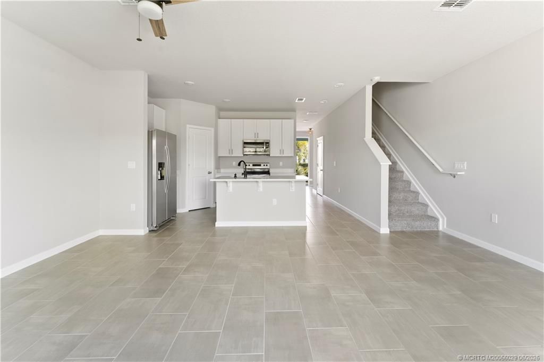
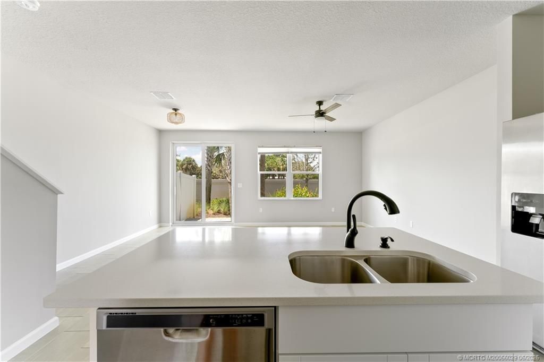
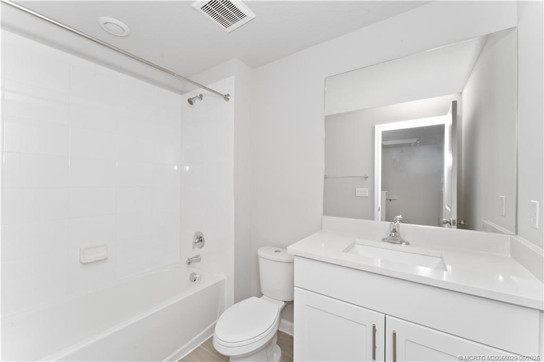
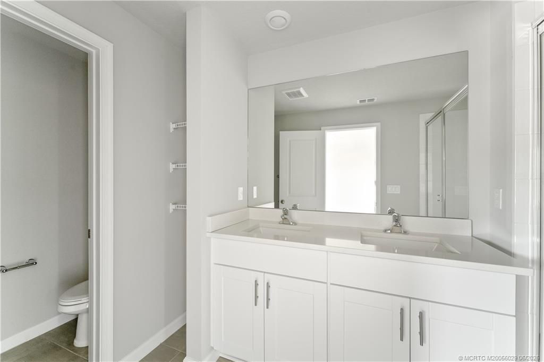
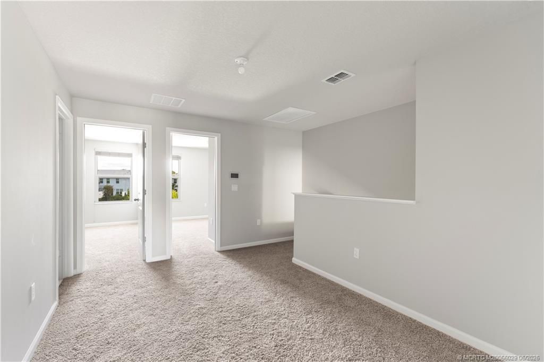
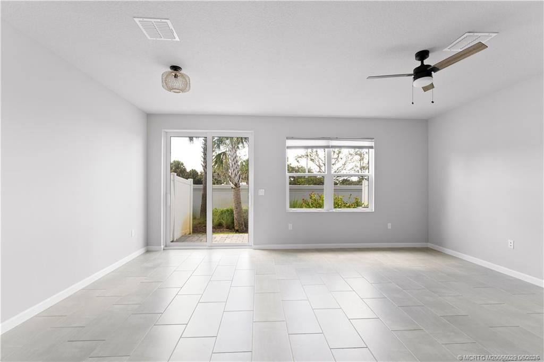
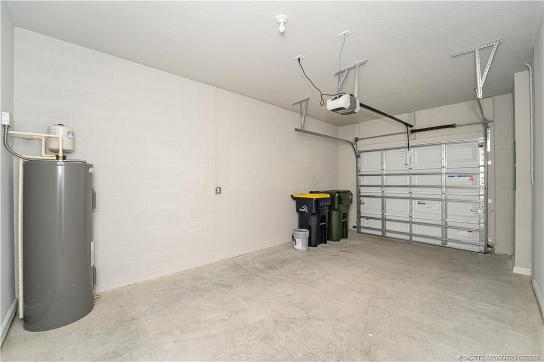
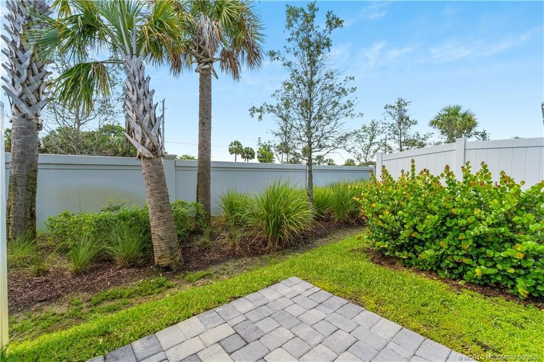
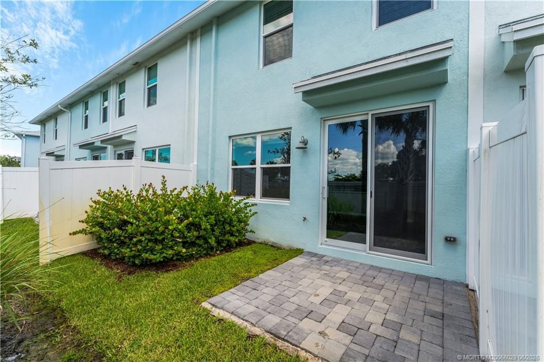
Discover this beautiful townhome built in 2021, located in the desirable gated Seaside community. Solid CBS construction & impact glass throughout, this residence offers peace of mind, durability, and a quieter lifestyle. Featuring 3 beds, 2.5 baths, & a 1-car garage, this spacious townhome is perfect for families, seasonal residents, or anyone seeking low-maintenance living. The open-concept floor plan showcases a bright white kitchen with quartz countertops, tile flooring, and plenty of space ...

View More

Property Summary

MLS Number: M20056029
Status: Active
Days on Market: 33
Subdivision: Seaside
County: Martin
Bedrooms: 3
Total Square Feet: 1,485
Price Per Sq. Ft.: $276
Style: Traditional
New Constuction: No
Waterfront: No
Property Type: Residential - Townhouse
Cooling: Central Air, Ceiling Fan(s), Electric
Fenced: Yes
Heating: Central, Electric
Lot Size: 0.04 Acres
Roof Type: Composition, Metal, Shingle
Stories: 2.0
Taxes: $5,918
Year Built: 2021
HOA Fee: 254

Featured Amenities

Breakfast Area
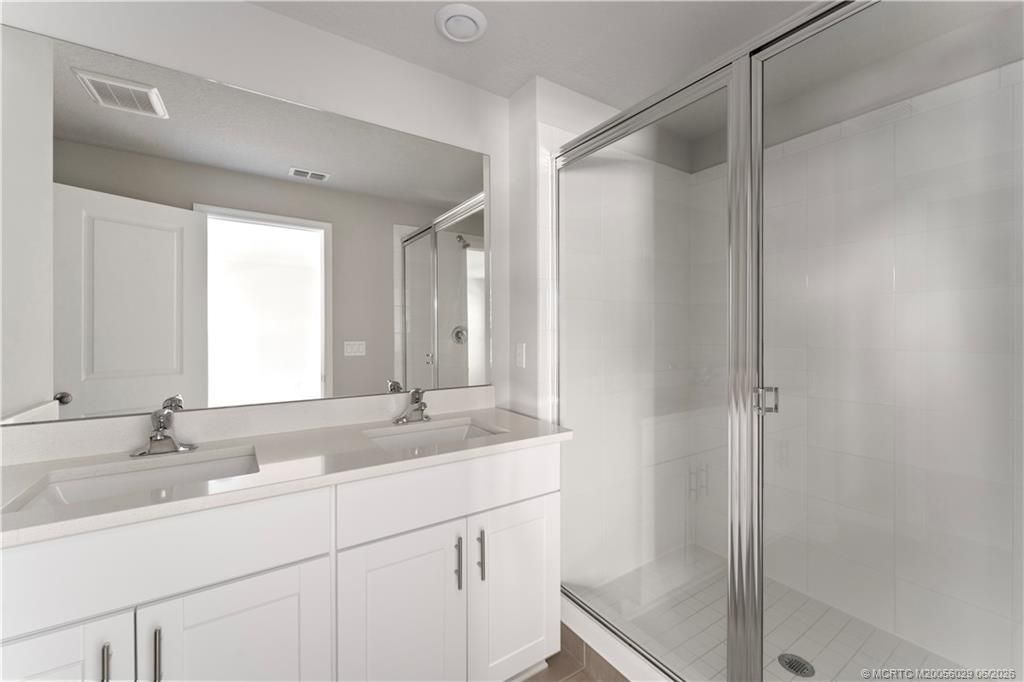
Dual Sinks
Kitchen Island
Living/Dining Room
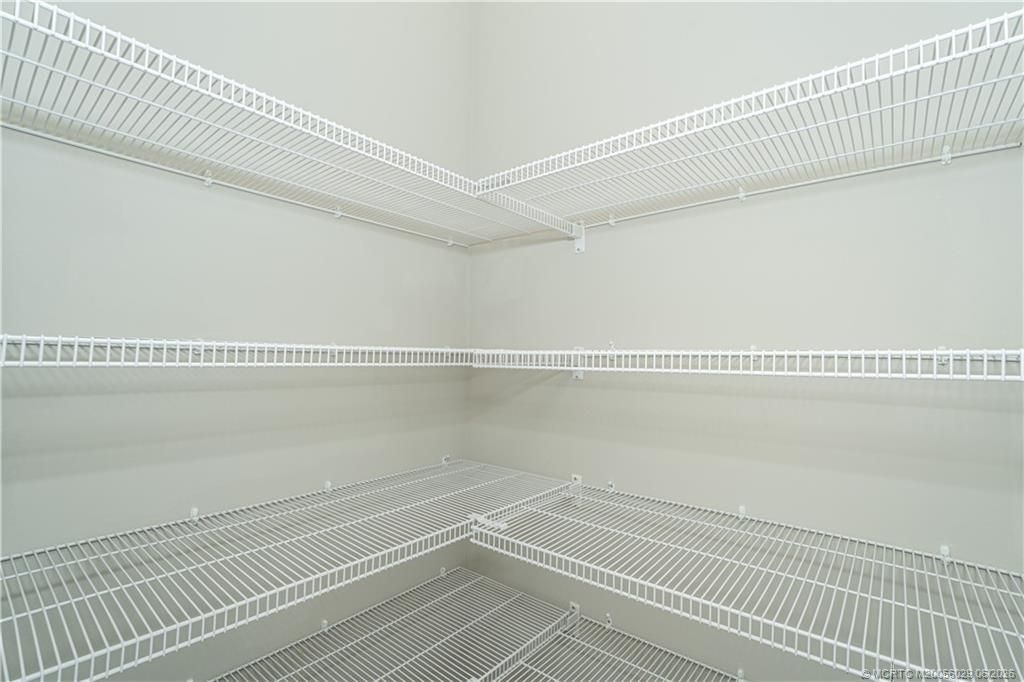
Pantry
Separate Shower
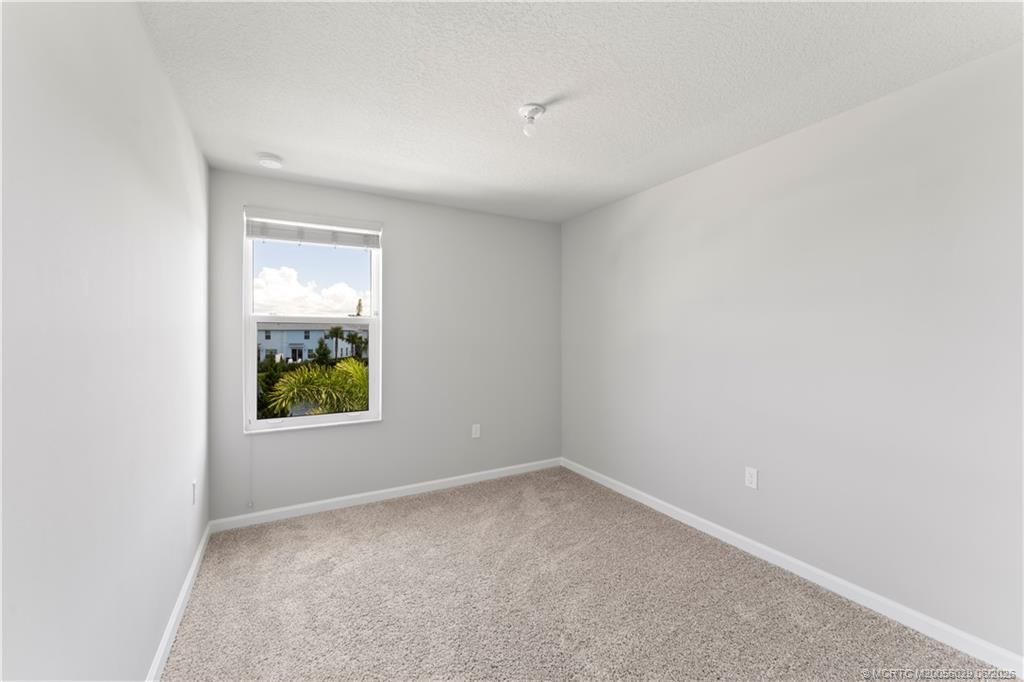
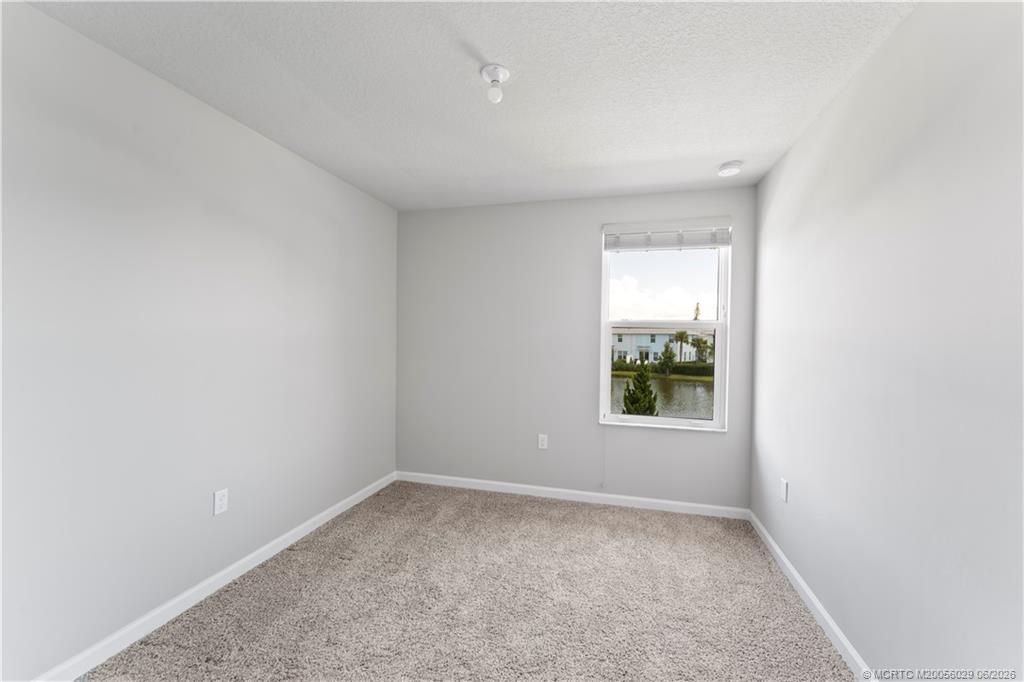
Stacked Bedrooms
Upper Level Primary
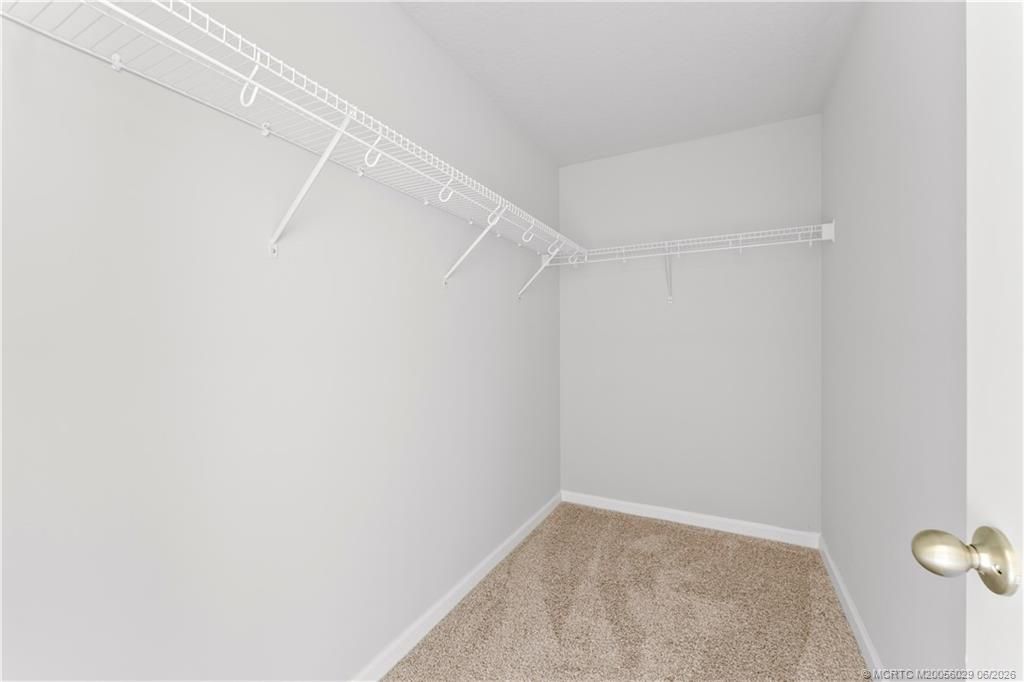
Walk-In Closet(s)

Property Details

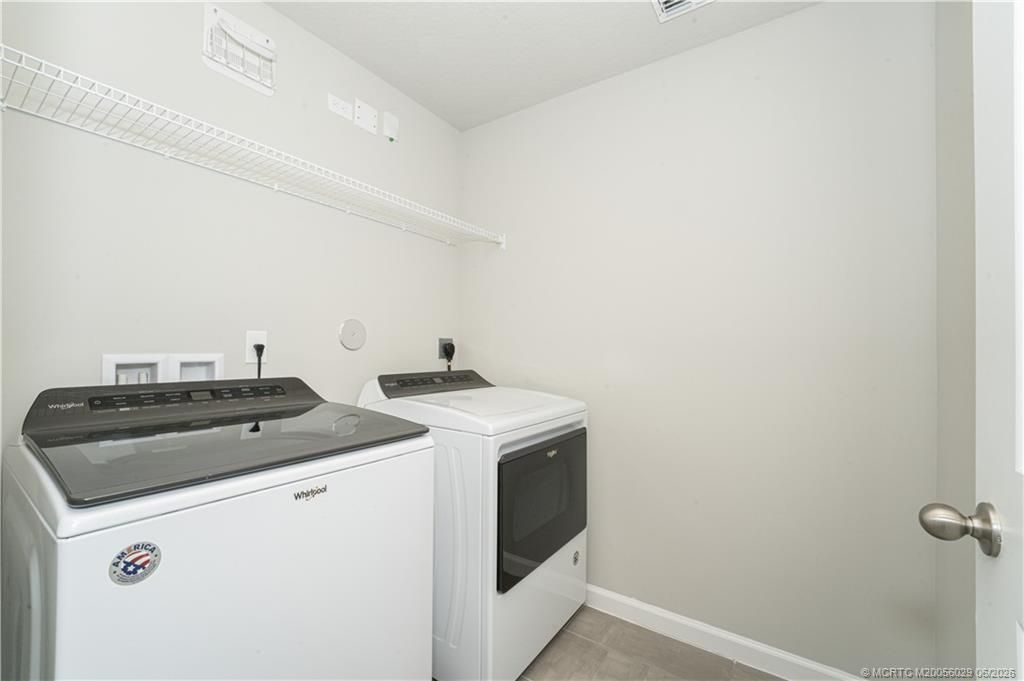
Appliances: Some Electric Appliances, Dryer, Dishwasher, Electric Range, Microwave, Water Heater, Washer
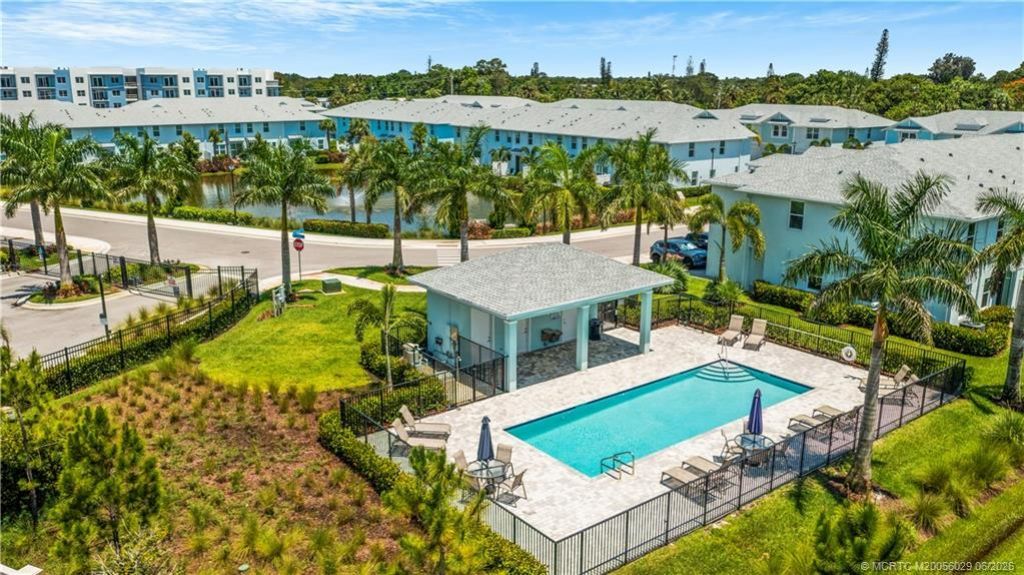
Community Features: Pool, Street Lights, Sidewalks, Gated
Crops Included Y/N: No
Days on Site: 33
Exterior: Block, Concrete
Outdoor Features: Fence, Porch
Flooring: Carpet, Ceramic Tile
Home Style: Traditional
Home Warranty Y/N: No
Lease Considered Y/N: No
Listing Terms: Cash, Conventional, FHA, VA Loan
Ownership: Fee Simple
Parcel#: 093841035000005300
Parking: Attached, Garage, Garage Door Opener
Parking Notes: Attached, Garage, Garage Door Opener
Patio/Porch: Open, Porch
Pets Allowed: Yes
Pool: Community
Property Attached Y/N: No
Property Sub-Type: Townhouse
Security: Gated Community, Security Lights
Sewer: Public Sewer
Swimming Pool: Yes
Utilities: Cable Available, Sewer Connected, Water Available, Water Connected
Water: Public
Window: Impact Glass
Construction: Block,Concrete

Neighborhood Information

Neighborhood Map

Neighborhood Hero

Neighborhood Highlights

Neighborhood Characteristics

Neighborhood Market Trend

Neighborhood Schools

Courtesy of

Agency Name: Illustrated Properties - SP Collective
Agent Name: Lauren Purkey
Agent Phone: Cell: 772.486.7822

agent picture

Presented by

Agent Name: Illustrated Properties Seabranch
Agent Phone: 772.236.5400
Request Info

Illustrated Properties Seabranch
ipre.com

Mortgage Calculator

%
years/fixed
yearly
yearly (est.)

Estimated Payment

$ 2,625.39 Principal & Interest $2,012.67 Property Tax $493.17 Homeowner's Insurance $119.55
Mortgage Logo

Make every decision feel good

Want to work with us?

Step 1 / 2
Step 2 / 2 Previous

Login to My Illustrated Account

Pixel